These decks were designed in the Kavandy configurator. Each picture is an AI photo made from the configurator’s 3D model at the same viewpoint: the shape, board layout, steps, planters and railings follow the model, while the house and surroundings are added by AI.
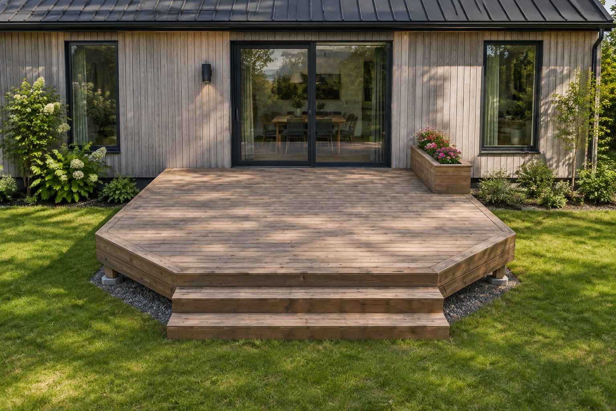
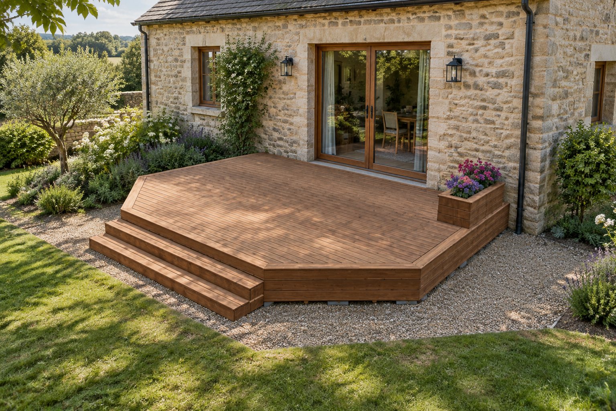
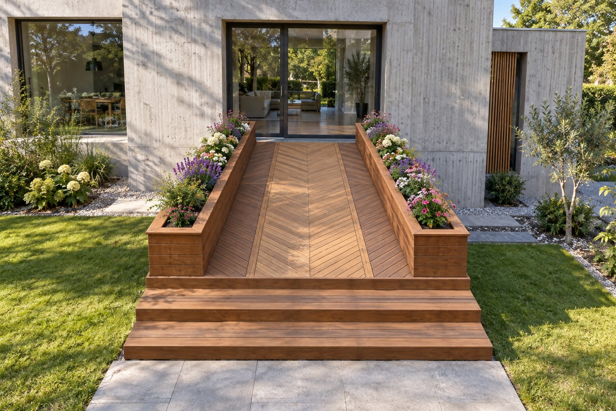
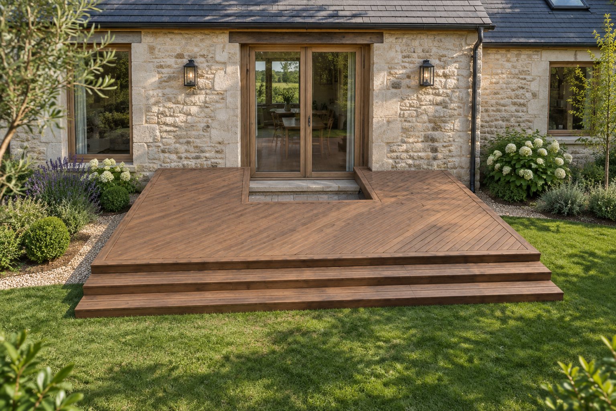
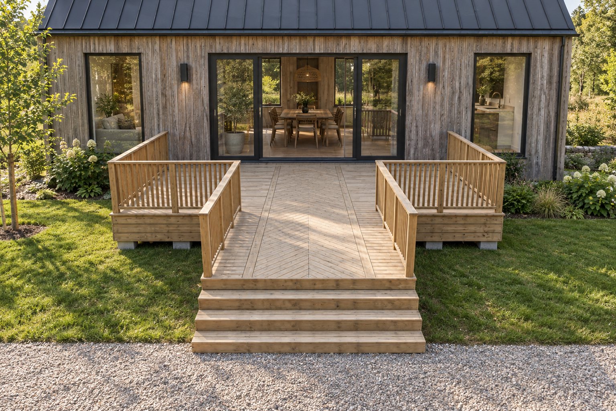
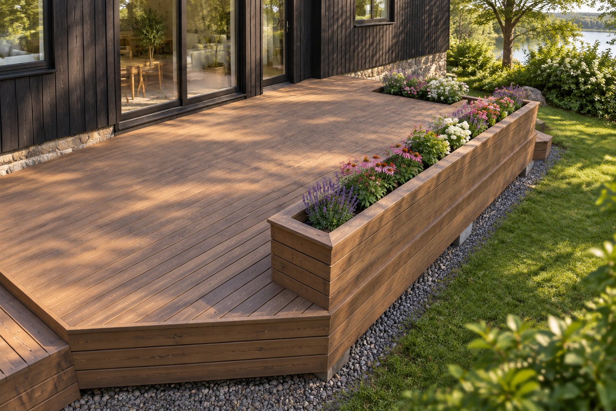
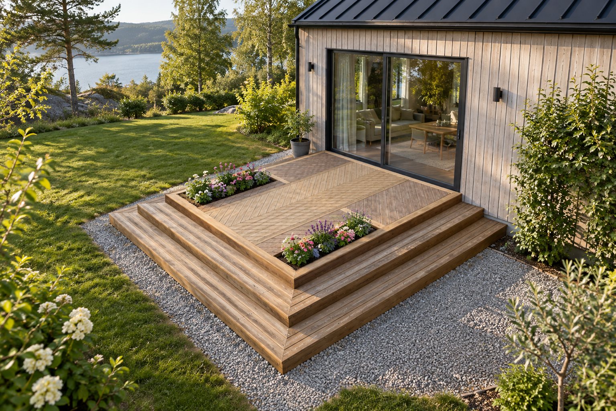
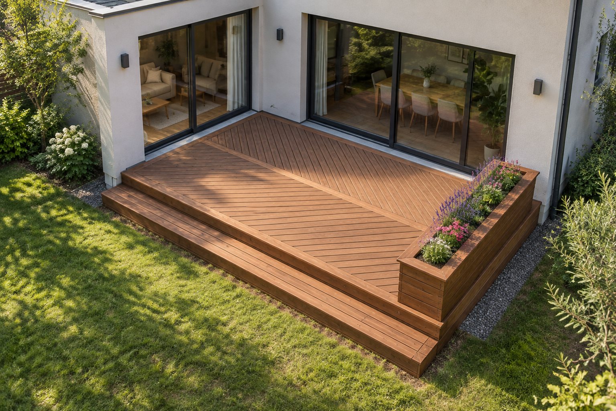
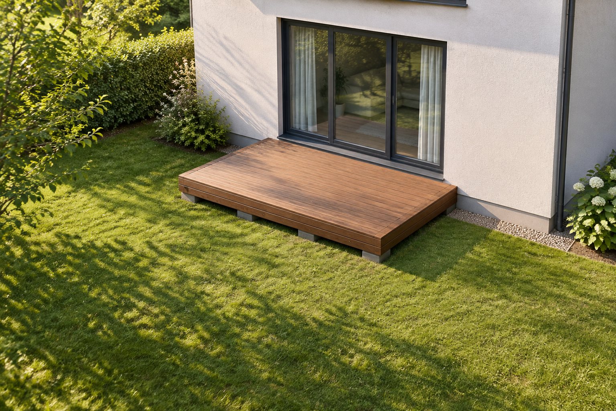
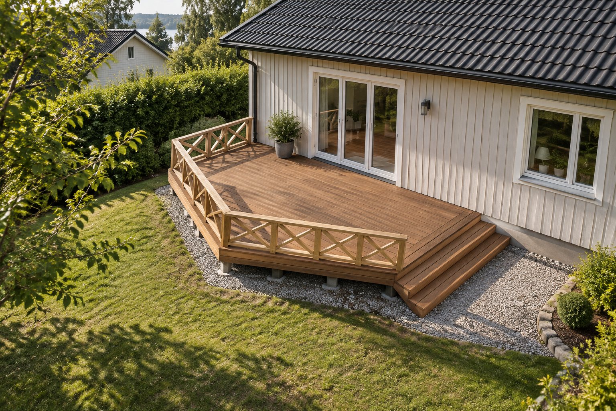
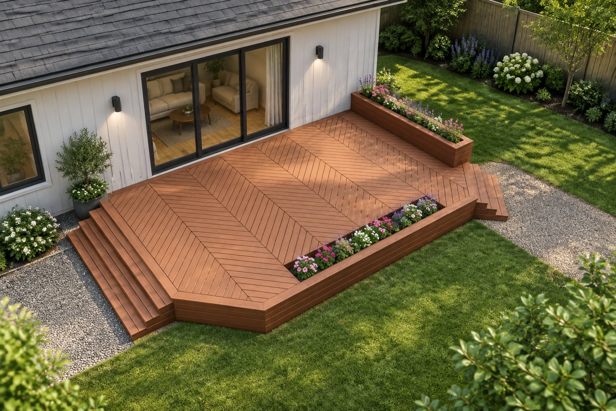
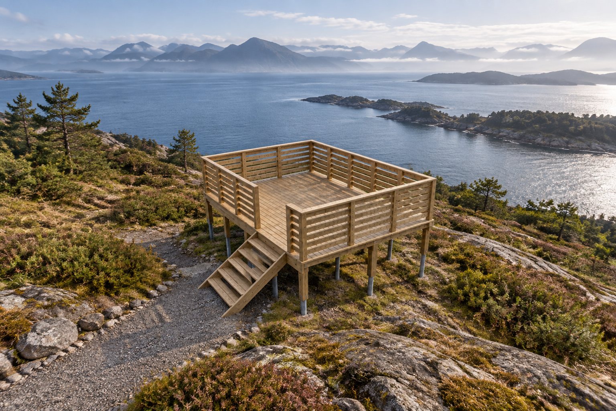
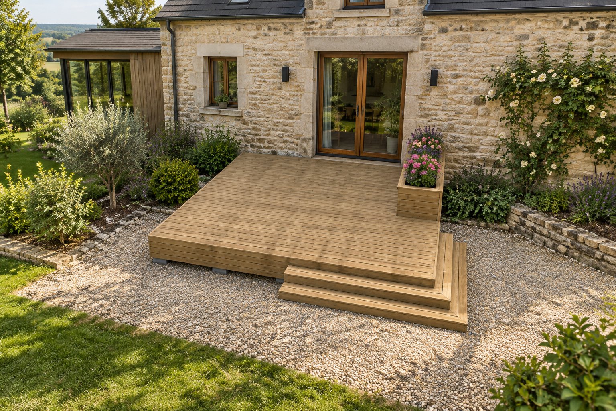
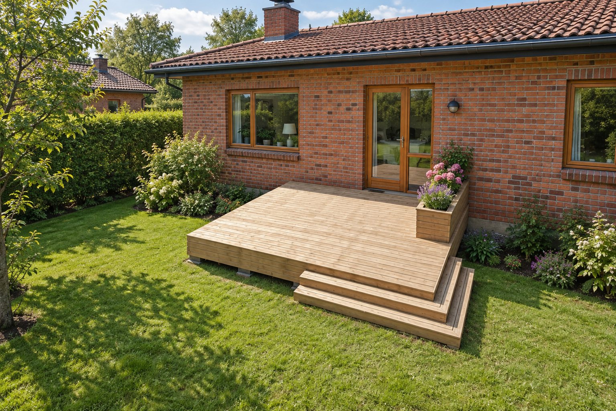
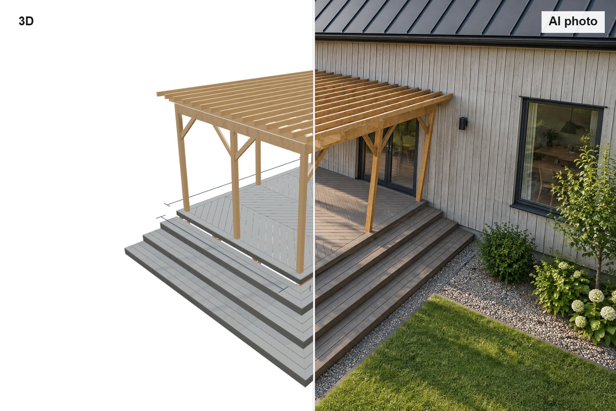
Deck with clipped corners, wide steps and a planter box. A deck in front of a timber-clad house with both outer corners cut at 45°. Two wide steps at the front, a boarded planter box by the wall, fascia boards on the edge and concrete blocks on gravel underneath.Deck by a stone house with a clipped corner and side steps. A deck at the door of a stone house with one corner cut off. The steps are on the side, a planter box stands by the wall, a border board frames the decking and the sides are closed with fascia boards.Herringbone deck between two long planter boxes. A narrow entrance deck in front of a modern concrete house: herringbone boards in the middle, a full-length planter box on each side and three full-width steps at the front.Diagonal-board deck with wrap-around steps. A deck in front of a stone house with boards laid at 45° inside a border. A cut-out in the decking leaves the old stone doorstep free; three steps wrap around the front and sides.T-shaped deck with railing and herringbone walkway. A T-shaped deck in front of a timber house: two railed wings and a herringbone walkway in the middle ending in four steps. Timber railing with vertical balusters, on concrete blocks.Deck with a long planter box along the outer edge. A deck beside a dark timber house with a long boarded planter box along its outer edge. The box has a mitred cap board and the deck sides are closed with fascia boards.Small deck with built-in flower beds and corner steps. A small deck at the sliding door of a seaside house: herringbone boards, two flower beds built into the decking and three steps running around the corner on two sides.Inside-corner deck with diagonal boards and a planter. A deck built into the inside corner of a house, meeting two walls. The boards run diagonally in two fields, a step wraps the outer edges and a planter box closes one end.Simple rectangular deck on concrete blocks. The simplest design: a low rectangular deck at the door of a house with straight boards, a border and fascia, standing on concrete blocks.Deck with a cross-pattern railing and side steps. A raised deck beside a white timber house with one clipped corner. A cross-pattern timber railing on two sides, two steps at the house end, and posts on concrete blocks underneath.Herringbone deck with two stairs and two planters. A large deck with clipped corners: herringbone boards in several fields, one flower bed built into the decking and one planter box by the wall, with steps at both ends.Freestanding viewing platform on posts. A freestanding deck on tall posts and screw piles on a hillside. A horizontal-board railing runs all around and a timber stair leads up.Deck by a stone house with corner steps and a planter. A straight-boarded deck at the door of a stone house. Two steps turn around the outer corner, a tall planter box stands by the wall and gravel surrounds the deck.Deck by a brick house with corner steps and a planter. The same design in front of a red brick house: straight boards, two corner steps, a planter box by the wall and concrete blocks on the lawn.Deck with pergola: 3D model and AI photo side by side. On the left the Kavandy 3D model, on the right the AI photo made from the same model and viewpoint: a pergola, herringbone boards and three wide steps. The photo keeps the model’s size and shape.
How these pictures are made
The deck is put together in the configurator: shape, height, boards and layout, footings, steps, railing, planters.
From the model Kavandy reads the materials, cutting plan and price, and makes a step-by-step build playback.
The AI photo button turns the same 3D view into a photorealistic picture that keeps the deck’s size and shape.